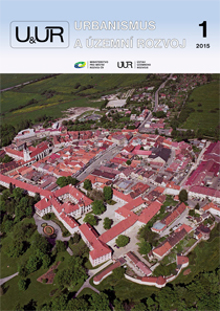
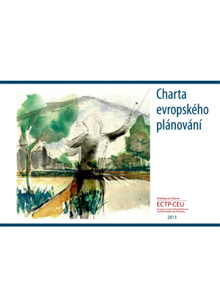
 Charta evropského plánování | Josef Morkus
Charter of European Planning, by Josef Morkus
The article presents the basic theses of the Charter of European Planning published by the European Council of Spatial Planners in 2013. This document defines the vision of planning in European cities and regions, challenges of spatial planning and tasks for spatial planners. A complete translation of the Charter of European Planning has been published at www.uur.cz and is attached to this issue of the journal.
Regenerace panelového sídliště Fifejdy I. v Ostravě | Regina Kuchtová, Iveta Seitzová
Regeneration of Ostrava’s Fifejdy I panel housing estate, by Regina Kuchtová, Iveta Seitzová
This article describes the regeneration of Fifejdy I, a zone of panel housing blocks in the city of Ostrava, with particular regard to the preservation of its urban planning concept, elimination of problematic points and creation of clear gradation in every part of the estate. The reconstruction applies to residential buildings as well as public facilities.
Urbanistická hodnota zástavby a její ochrana | Marek HanákUrban planning value and preservation of built-up areas, by Marek Hanák
The appearance of buildings and built-up areas provides important evidence of the evolution of all human settlements. Every society leaves an image of its time and development by means of buildings in towns and villages. In some cases, a building is so valuable that it has to be protected for future generations by being listed as a historic monument. Nevertheless, not every building of quality can be preserved, so in some cases a protective hand has to be held over the character of built-up areas by municipalities and their building departments.
Pernštejnské Pardubice. Příklad urbanistické a architektonické skladby pozdně středověkého města | Dana NovotnáPardubice in the era of the Pernsteins: An example of the urban and architectural composition of a town that originated in the Late Middle Ages, by Dana Novotná
In the first half of the 16th century the town of Pardubice became the residence of the Pernstein family, who rebuilt Pardubice in two stages into a water fortress and an imposing town in the front field of a castle. On the instructions of a builder commissioned by the Pernsteins, houses were built and decorated so as to make up a cohesive architectural unit and provide a spectacular view at the entrance to the manor house. In the second stage of construction prefabricated terracotta segments were used as building and also decorative elements. Even after 500 years both stages of construction and the overall urban planning concept of the town are still easily visible.
Partnerství pro české brownfieldy | Jan Drbušek Světové ceny Habitat | Jan Drbušek